An aging riverfront deck can turn from a favorite gathering spot into a genuine safety hazard once the framing starts to fail underneath it. That was the situation facing a couple in St. Croix Falls, whose deck boards had rotted to the point that they could no longer support a person's weight.
The homeowners, an elderly couple living along the St. Croix River, needed a custom deck design that replaced their dangerous, multi-level structure with something safer to navigate. Local river setback requirements meant the new deck had to stay within the existing footprint, and the site's unusual curves, elevation changes, and stair layout had already stumped several contractors before Natural Environments Corp. got involved. The project called for a full rebuild of the deck's structure while keeping the client's access to their garage and lawn practical for daily use.
Key Takeaways
- THE CHALLENGEA severely rotted deck with unconventional curves and multiple stair levels had become unsafe for elderly homeowners to navigate, yet river setback rules required the new structure to stay within the original footprint.
- THE REBUILDCrews investigated the existing framing before bidding, then straightened the curved edges, realigned the boards, and reinforced the structure using cedar tone treated wood and 2x6 boards.
- THE RESULTThe homeowners gained a safe, single-level deck with clear access to the garage and lawn, along with raised planters that meet safety code without blocking the river view.
Five or six other contractors had already looked at this deck and turned the job down because of its complexity and the difficulty of working within the existing framework. Natural Environments Corp. took a different approach, removing sections of decking to understand the structure underneath before writing a bid, which gave the homeowners a confident, well-defined plan instead of another pass. That upfront investigation set the direction for the entire Deck Installation project.
Project Summary
| Client Profile: | Elderly homeowners with a riverfront property in St. Croix Falls |
| Project Location: | St. Croix Falls, along the St. Croix River |
| Primary Objective: | Replace a deteriorated, unsafe deck with a single-level design while keeping the existing footprint, part of the team's broader Outdoor Living Spaces work |
| Decking Material Selected: | Cedar tone treated wood with 2x6 boards for added load capacity, installed by the same Deck Builders who handled the framing repair |
| Key Outcome: | A safe, single-level deck with improved garage and lawn access, replacing a confusing layout of multiple stairs and levels |
Assessing A Hazardous Riverfront Deck
Before any design work began, the team had to understand why the existing deck had failed. The boards were severely rotted and could no longer support a person's weight, and the structure's unconventional curves, uneven elevations, and intricate stair designs made it genuinely difficult for the elderly clients to move around safely.
Local permitting rules added another layer of difficulty. The deck could not be attached to the house, and it had to remain within its original footprint because of river setback restrictions, meaning the solution had to work around limitations that had already caused five or six other contractors to walk away from the job.
Rebuilding Within Strict River Setbacks
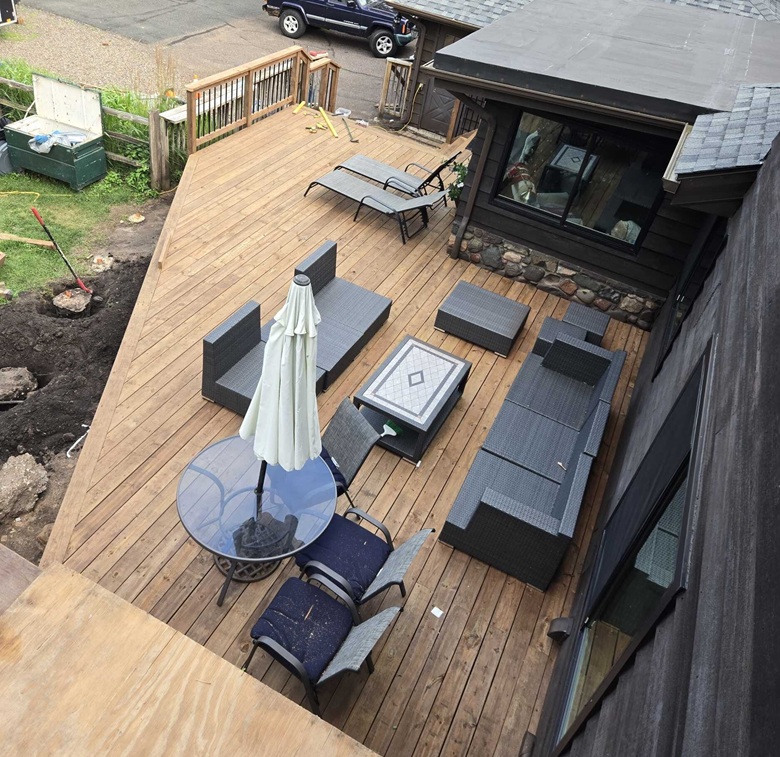
To keep the deck stable and looking connected to the house without violating the attachment restriction, the crew trimmed the curves and straightened the edges while reusing as much of the existing framing as possible. The original framing had been installed in an unusual pinwheel, or starburst, pattern, which the team treated as a puzzle to solve rather than a reason to start over. Carpenters realigned the deck boards to run parallel with the house and added the support needed to carry the new load, avoiding a full tear-out of the structure.
Material choices were made with durability and appearance both in mind. The team specified cedar tone treated wood instead of traditional cedar for better long-term durability while still matching the original look, and used 2x6 boards rather than thinner 5/4 boards to handle the large framing spans and required loads without needing extensive additional framing. Because the clients wanted an unobstructed view of the river, they asked for no railing on that side of the deck; the crew addressed the resulting fall hazard by elevating planters along the river edge, meeting safety code without blocking the overlook.
This kind of problem-solving reflects how Natural Environments Corp. approaches unusual site conditions across its Landscape Design Experts team, pairing carpentry know-how with a willingness to investigate a structure before committing to a design. The final layout also simplified how the homeowners move through their property, replacing what had been a confusing sequence of multiple stairs and levels with one clear path to the garage and lawn.
A Safer, Single-Level Outdoor Space
The finished deck gives the homeowners a single, level surface to move across instead of the patchwork of stairs and elevation changes they had before. Access to the garage and lawn is now direct and predictable, which matters for a couple who had previously struggled to navigate the space safely.
The raised planters along the riverside edge give the deck a finished, intentional look while quietly doing the work a railing would have done, without interrupting the river view the clients wanted to keep. Built on cedar tone treated wood with reinforced 2x6 framing, the deck is designed to hold up under regular use for years to come.
Need A Deck Rebuilt In St. Croix Falls?
We have worked through complicated deck rebuilds where existing framing, tight footprints, and permitting rules ruled out a simple tear-out and start-over. Our team investigates the structure first, so the plan we bring to a homeowner is grounded in what is actually there, not guesswork.
Do you have a deck in the St. Croix Falls area that needs a safer, more usable design? Reach out to talk through your options.
Frequently Asked Questions
Why couldn't the new deck attach to the house in St. Croix Falls?
Local permitting rules and river setback restrictions required the deck to stay within its original footprint and remain unattached to the house. The team addressed this by trimming curves, straightening edges, and reusing existing framing so the structure appeared stable and connected without violating the restriction.
How was the deck made safe without adding railings?
The homeowners wanted an unobstructed river view, so railings were not an option along that edge. Natural Environments Corp. elevated planters along the riverside to address the fall hazard, satisfying safety requirements while keeping the sightline open.
What materials were used for the St. Croix Falls deck rebuild?
The team used cedar tone treated wood rather than traditional cedar for better durability and longevity while keeping the original aesthetic. They also specified 2x6 boards instead of thinner 5/4 boards to accommodate the large framing spans and support the required loads.