A waterfront property owner in Long Lake sought to create a resort-style outdoor patio featuring an integrated pool, hot tub, and private shower area. Natural Environments Corp. managed the intricate site engineering, permitting, and material logistics required to execute the build on a tight shoreline elevation.
The home's backyard sloped gently down toward the lake, presenting strict setback guidelines and limited equipment access. The owners wanted a luxury setup inspired by high-end travel destinations, requiring precise alignment with the house's architectural lines and structural durability capable of surviving severe freeze-thaw cycles.
Key Takeaways
- THE CHALLENGEStrict municipal lakefront setback codes, limited site clearance, and a tight lot elevation made standard pool installation impossible.
- THE SPECIFICATIONEngineers specified pre-cast pool units, 450-ton crane hoisting, custom blue stone planking, and flowable concrete footings.
- THE RESULTThe team delivered a custom aquatic patio, seamless stair access, and an underground drainage system for the outdoor shower.
Executing a luxury backyard installation near water requires balancing delicate environmental regulations with heavy structural engineering. Sourcing specialized pre-cast components and executing precise heavy-machinery crane lifts allowed the crew to build a high-end pool structure without disturbing the surrounding property.
Project Summary
| Client Profile: | Waterfront Residential Homeowner |
| Project Location: | Long Lake, MN |
| Primary Objective: | Install a resort-style pool installation and hardscape terrace overlooking the lake. |
| System Installed: | Pre-cast concrete pool units set over flowable concrete with custom patio installation stone planking. |
| Key Outcome: | Transformed a plain access route into a multi-level luxury outdoor living feature. |
Site Logistics and Lakefront Access Constraints
The property's proximity to the water required navigating strict city regulations regarding shoreline disturbance, pool setbacks, and safety fencing. Traditional poured-in-place concrete pool construction posed significant risks due to the site's high water table and limited yard access between neighboring lots.
Additionally, an existing asphalt side path provided the only access from the front driveway down to the lower yard. The homeowners needed a safer, more attractive entry sequence to connect their upper living space with the proposed pool terrace.
Crane Hoisting and Custom Hardscape Installation
To bypass site access limitations, project managers sourced pre-cast pool and spa shells designed for rapid placement. The team coordinated local highway road closures to position a 450-ton crane on the adjacent road, carefully hoisting the pre-cast units 125 feet over the rooftop into the backyard. Crews stabilized the base using flowable, no-fines concrete, which provides solid structural support while allowing groundwater to migrate freely without causing winter frost heave.
"The property owner didn't think this was going to be possible." - (Terry, Natural Environments Corp.)
Around the pool, installers laid custom-cut Barone stone coping and natural blue stone planking finished with a flurry texture for slip resistance. Below a custom timber pergola, workers installed an outdoor shower featuring a fabricated sub-surface steel grate drain that captures runoff water instantly before it can saturate adjacent walkways. To replace the worn asphalt pathway, crews constructed wide step terraces from stone block, creating a clear transition from the front drive to the water. Incorporating structured pergola installation features ensured the outdoor living area remained sheltered, comfortable, and highly functional.
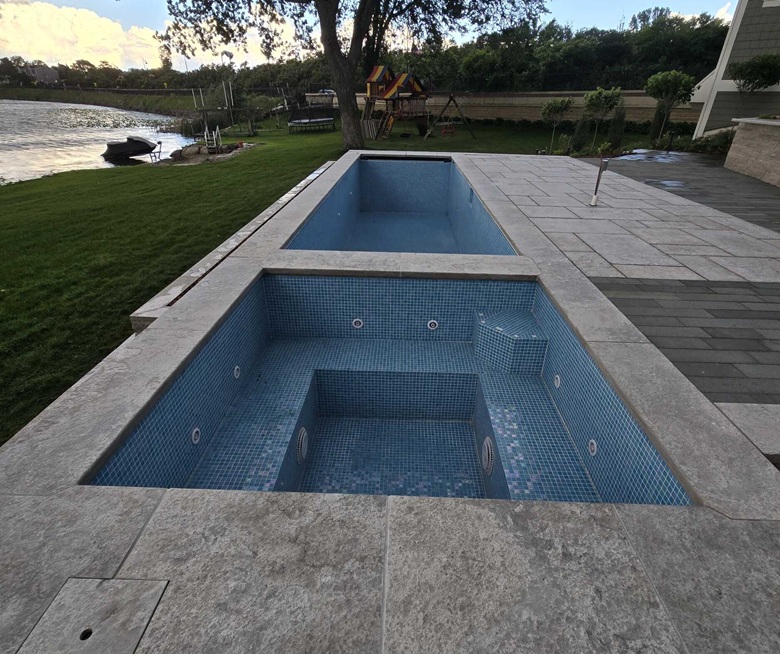
Finished Resort-Style Outdoor Living Space
The completed construction turned an underutilized lakeside lawn into a multi-tiered outdoor entertainment area. The combination of pre-cast concrete structures and flowable footings guaranteed long-term stability against high groundwater levels and harsh seasonal freezing.
The stone planking and integrated sub-surface shower drain keep the surrounding surfaces dry and safe for family use. Viewed from the lake, the terraced steps and precise masonry enhance the home's architectural profile while maximizing usability across every level of the yard.
Planning a Complex Waterfront Landscape?
Our team self-performs heavy outdoor construction, handling complex permitting, crane coordination, and custom masonry for premium residential spaces.
Looking to upgrade your shoreline or backyard in Long Lake? Contact us today to discuss your site requirements.
Frequently Asked Questions
How are pre-cast pools installed on tight lakefront properties in Long Lake?
When backyard access is restricted, pre-cast pool shells can be lifted over the home using heavy-capacity cranes positioned on adjacent streets. The shell is set directly onto prepared sub-grade foundations, minimizing yard excavation and soil disruption.
What is flowable concrete and why is it used under pool patios?
Flowable concrete (or no-fines concrete) is a permeable backfill material that solidifies without trapping groundwater. It supports heavy stone structures while allowing soil moisture to drain naturally, preventing freeze-thaw shifting in cold climates.
How does an underground shower drain keep stone patios dry?
A custom steel catch basin installed directly beneath open-jointed patio stones collects shower runoff immediately. The water is piped away from the area, keeping surrounding stone walking surfaces completely dry and slip-free.