A homeowner in Blaine, Minnesota needed a new deck and patio, but the soil beneath the planned footprint would not reliably support standard concrete footings. Building on ground like that without addressing the soil first risks settling, heaving, and a deck that shifts out of level within a few seasons.
Natural Environments Corporation took on the project for the Blaine property, combining a foundation fix with material choices meant to lower upkeep for years to come. The work paired a deck rebuild with a paver patio, addressing the site's structural and drainage-related challenges at the same time it improved everyday usability of the space, consistent with the kind of Outdoor Living Spaces the company builds across the Minneapolis area.
Key Takeaways
- THE CHALLENGEQuestionable soil conditions beneath the deck footprint ruled out standard concrete footings as a stable support method.
- THE FOUNDATION SYSTEMCrews installed helical piers in place of concrete footings and added bridge blocking beneath the deck framing for added stability.
- THE RESULTThe homeowner received a stable deck and low-maintenance patio built to hold up on soil that would have compromised a conventional footing.
Choosing helical piers over poured concrete let the crew support the deck without waiting on curing time or gambling on soil that could shift beneath a traditional footing. The same project also called for material choices that would cut down on the maintenance the homeowner would face season after season, from the patio surface to the deck posts themselves.
Project Summary
| Client Profile: | Residential homeowner |
| Project Location: | Blaine, Minnesota |
| Primary Objective: | Rebuild a stable deck and patio space over soil that could not support standard footings, as part of a broader Deck Installation |
| Foundation System: | Helical piers replaced concrete footings, paired with large 38-by-19.5-inch Tech Block pavers for the adjoining Patio Installation |
| Key Outcome: | A structurally stable deck and low-maintenance patio surface built for the site's specific soil conditions |
Assessing Unstable Soil Before Building
Before any framing went in, the crew had to account for soil beneath the deck footprint that was not reliable enough to trust with standard concrete footings. Concrete footings depend on consistent, stable soil to bear weight evenly; when that soil is questionable, footings can settle unevenly over time and take the deck structure with them.
That condition shaped nearly every decision that followed, from the foundation method to how the deck's support posts were finished. Rather than proceed with a footing approach unsuited to the site, the team planned around a foundation system built specifically to handle inconsistent ground.
Helical Piers Replace Concrete Footings
In place of poured concrete footings, the crew installed helical piers, sometimes called screw piles, which are turned into the ground to reach a specific pullout pressure rather than relying on a poured concrete mass to bear the load. This approach gave the deck a stable foundation without depending on soil conditions that had already been flagged as questionable. Beneath the deck itself, the team also installed bridge blocking between the framing members, a technique that increases overall stability and cuts down on the bounce or movement a deck floor can develop over time.
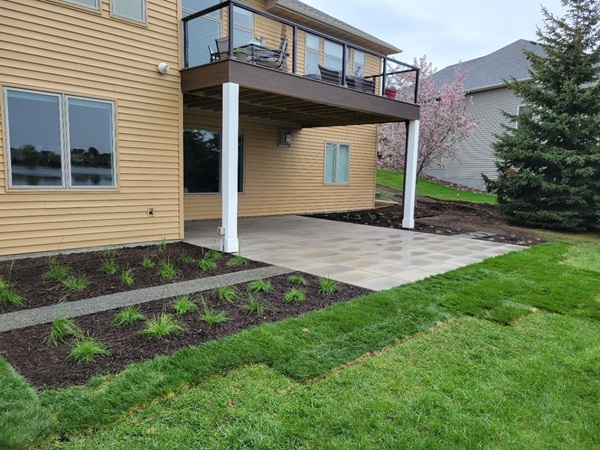
On the finish side, the deck's support posts were wrapped in composite wood rather than left as bare treated lumber. That single choice eliminates the recurring need to repaint or reseal the posts, one of the more tedious maintenance tasks homeowners deal with on a traditional wood deck.
Large-Format Pavers Cut Patio Upkeep
For the adjoining patio, the team selected large 38-by-19.5-inch Tech Block pavers instead of a smaller-format paver. Fewer, larger units mean fewer joints across the patio surface, and fewer joints translate directly into less weed growth, less sand loss, and less resetting work for the homeowner down the road.
Between the foundation work and the material choices on the surface, the Blaine project reflects a build approach aimed at reducing the ongoing work a homeowner has to put into their outdoor space, not just how it looks on the day it's finished. For homeowners weighing similar options, the company's Custom Landscape Design process and its Landscape Project Quote both start with an assessment of site conditions like soil, drainage, and grade before any material decisions are made.
Plan Your Own Deck or Patio Project
We have worked through questionable soil conditions, drainage issues, and material trade-offs on deck and patio projects throughout the Minneapolis area, including in Blaine. Every foundation decision starts with an honest look at what the ground beneath a project can actually support.
Are you dealing with an aging deck, soft soil, or a patio that keeps needing repair? Reach out to talk through options for your property.
Frequently Asked Questions
Why use helical piers instead of concrete footings for a deck in Blaine, MN?
Helical piers are screwed into the ground to reach a specific pullout pressure, giving a deck stable support even where soil conditions are inconsistent. Concrete footings depend on the surrounding soil for even load-bearing, so when soil is questionable, piers offer a more dependable foundation.
What are Tech Block pavers, and why were they used on this patio?
Tech Block pavers are large-format concrete pavers, measuring 38 by 19.5 inches on this project. Their size reduces the number of joints across a patio surface, which cuts down on weed growth, sand loss, and the maintenance typically required with smaller paver units.
Does wrapping deck posts in composite wood reduce maintenance?
Yes. Wrapping structural deck posts in composite wood eliminates the need for repainting or resealing that bare treated lumber posts typically require, cutting down on the recurring upkeep a homeowner has to schedule for the deck.