Cutting a new walkout basement door into an existing foundation solves one problem and can quietly create another. Once the protective soil along a foundation wall is excavated, the frost protection that code depends on is gone, and the footing underneath is exposed to seasonal freeze-thaw movement.
Natural Environments Corp. took on a walkout basement addition in Minneapolis, MN, where excavation for the new door had stripped away the soil depth needed to keep frost away from the footing. The company, working with the homeowner to finish the project safely, needed a way to restore that lost protection without simply backfilling and hoping for the best. The fix combined structural piers with a foam insulation system, an approach the crew has also applied on patio and deck footings across the western metro.
Key Takeaways
- THE CHALLENGEExcavating soil for a new walkout basement door removed the 42 inches of protective soil depth required by code, leaving the footing exposed to frost heave.
- THE SYSTEMFoundation brackets and helical piers were driven to a specific pullout pressure, paired with high-density foam insulation placed under the slab and behind the walls.
- THE RESULTThe footing gained vertical stability against frost pressure, protecting the basement floor and walls from the heaving and cracking the excavation had put at risk.
Frost heave is one of the more stubborn problems in Minnesota foundation work, and it becomes more likely any time soil is removed from around an existing footing. Rather than treat the new walkout door as a simple opening, the Natural Environments Corp. team addressed the underlying soil and drainage conditions the excavation had disturbed. That meant looking beyond the visible opening to the frost dynamics happening below grade, a process closely tied to the same principles behind sound Retaining Wall Installation work elsewhere on a property.
Project Summary
| Client Profile: | Minneapolis homeowner completing a walkout basement addition |
| Project Location: | Minneapolis, MN |
| Primary Objective: | Restore lost frost protection at an excavated foundation wall, a concern closely related to Retaining Wall Installation planning. |
| System Installed: | Foundation brackets, helical piers, and high-density foam insulation designed around sound Hydrostatic Pressure Management practices. |
| Key Outcome: | A stabilized footing and insulated foundation zone resistant to frost-driven heaving and cracking. |
Diagnosing Frost Risk After Excavation
Minnesota building codes generally require about 42 inches of soil depth over a footing to keep frost from reaching it. When that soil is excavated to create a walkout basement door, the footing loses that buffer and becomes exposed to the freeze-thaw cycle each winter. Left unaddressed, that exposure allows frost to penetrate underneath the footing, pushing it upward and risking cracks in the basement floor and walls above it.
This is a structural issue rather than a cosmetic one, since a heaved footing can shift the entire foundation section connected to the new door opening. The Natural Environments Corp. team identified this risk as part of the walkout project rather than treating the excavation as finished once the opening was framed. Recognizing the connection between soil removal and frost exposure shaped every decision that followed in the build.
Installing Piers and Insulation System
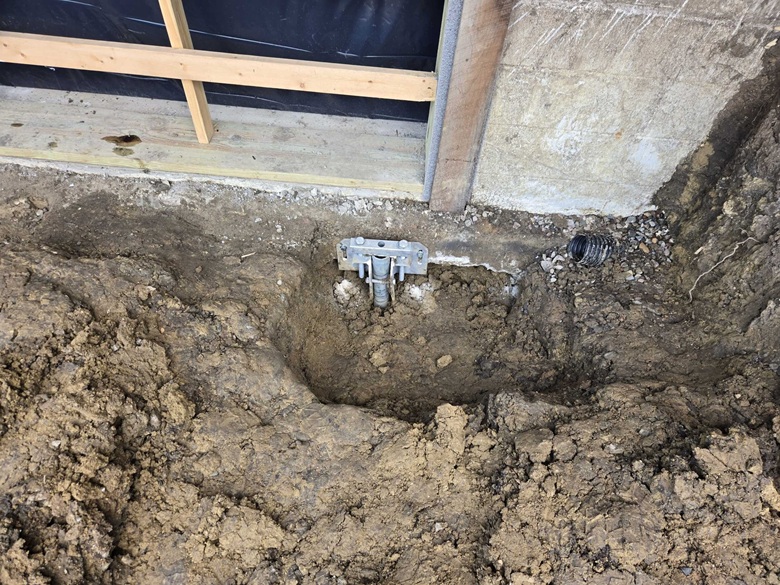
To restore vertical stability, the crew installed foundation brackets paired with helical piers, sometimes called screw piles, that are turned into the ground until they reach a specific pullout pressure. That pullout pressure is what allows the piers to resist the upward push that frost exerts on a footing, holding it in place through the winter months. This kind of mechanical anchoring addresses the same forces behind many cases of Retaining Wall Failure on sloped or excavated sites.
Alongside the piers, the team installed 6 inches of high-density styrofoam insulation under the concrete slab, extending it 4 feet out from the foundation to block frost from driving downward and sideways into the soil. Insulation was also placed behind the retaining walls on the site to provide lateral frost protection in addition to the vertical support from the piers. Natural Environments Corp. uses this same over-dig-and-insulate method regularly on patio and deck footings in areas like Plymouth and Maple Grove, where saturated clay soils are prone to severe freeze-thaw movement, and coordinates that work with broader Drainage Solutions planning on each site.
Long-Term Frost Protection Achieved
With the piers set and the insulation in place, the footing at the new walkout door regained the stability that the excavation had removed. The combination of mechanical anchoring and thermal protection gives the foundation a defense against frost that soil alone could no longer provide once it was disturbed. Homeowners weighing similar excavation work can review the general guidance on Do You Need Retaining Walls to understand when structural reinforcement becomes necessary.
The foam insulation approach traces back to observations of the State of Minnesota using large blocks of styrofoam for frost protection during a bridge project on Highway 100, a technique the team later adapted and used to resolve shifting sidewalks in a St. Louis Park townhome development. One limitation worth noting is that styrofoam floats, so the method is not suited to every site, particularly those with a high water table. On this Minneapolis project, site conditions allowed the insulation and pier system to work together as intended, giving the homeowner a stable, code-compliant walkout entry.
Need Foundation Frost Protection?
We have handled frost-related foundation challenges across the Minneapolis area, from walkout basement additions to patios and deck footings in saturated clay soils. Our design-build team evaluates soil conditions and drainage before recommending piers, insulation, or a combination of both.
Planning an excavation near your foundation in Minneapolis and want to avoid frost heave? Reach out to discuss your site.
Frequently Asked Questions
Why does a walkout basement door cause frost problems in Minneapolis?
Cutting a walkout door requires excavating soil next to the foundation, which typically removes the roughly 42 inches of soil depth that codes rely on for frost protection. Once that soil is gone, frost can reach the footing directly, pushing it upward and risking cracks in the basement floor and walls.
What are helical piers and how do they stop frost heave?
Helical piers, also called screw piles, are turned into the ground until they reach a specific pullout pressure that anchors the footing against upward movement. That resistance keeps the footing from heaving when frost pushes against it from below during the winter.
Does foam insulation work on every Minneapolis foundation site?
Not always. High-density styrofoam insulation floats, so it is not recommended for sites with a high water table. On sites where soil and water conditions allow it, the insulation works alongside helical piers to block frost from moving downward and sideways into the foundation zone.